Photos & Tour
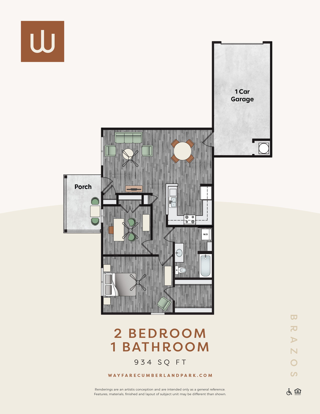
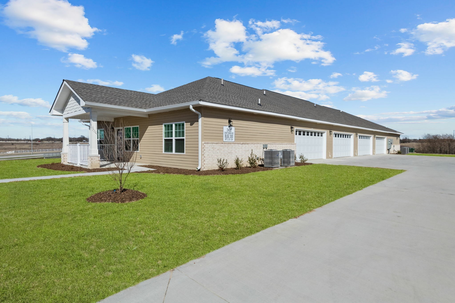
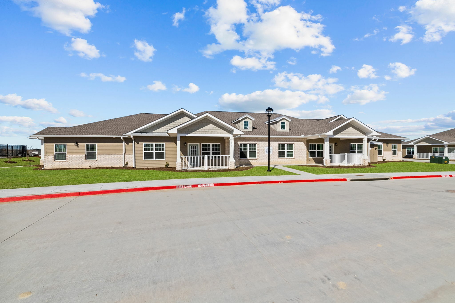
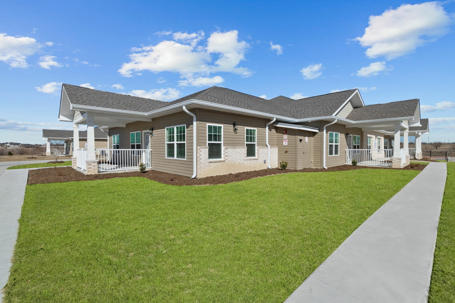
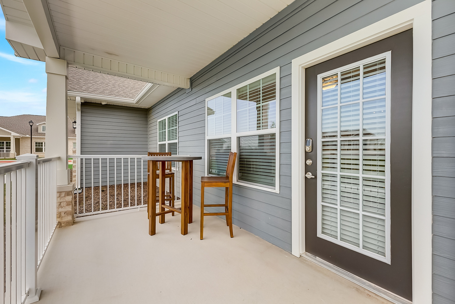
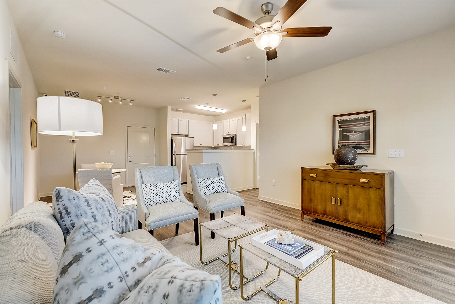
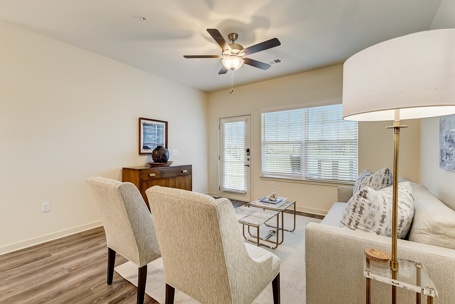
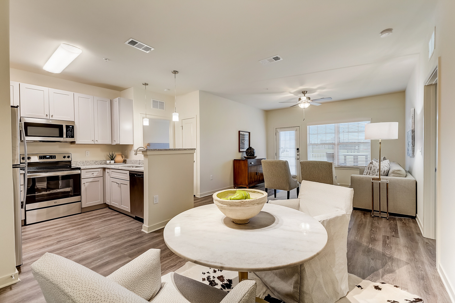
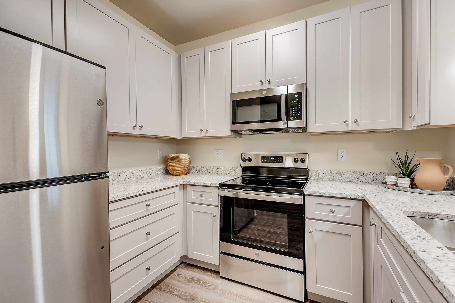
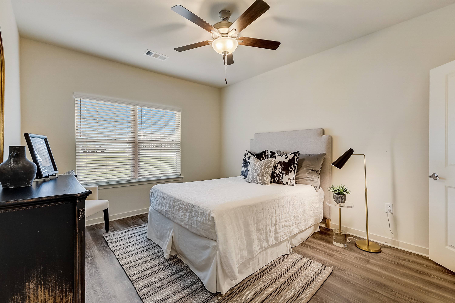
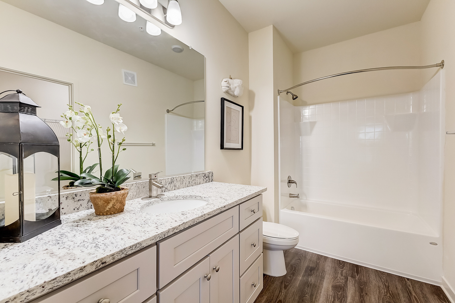
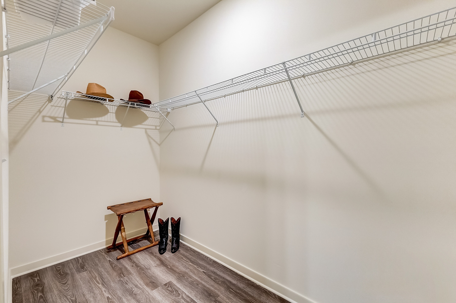
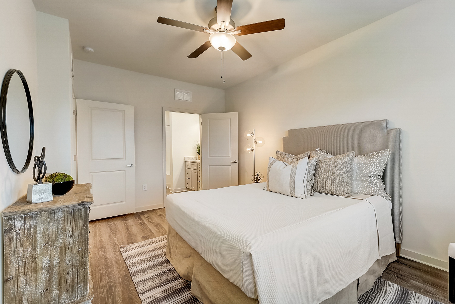
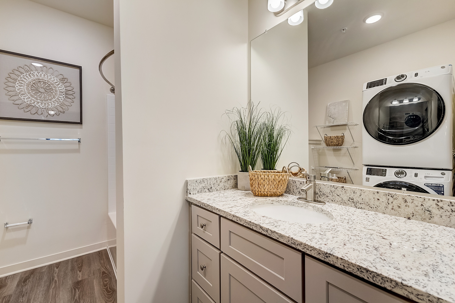
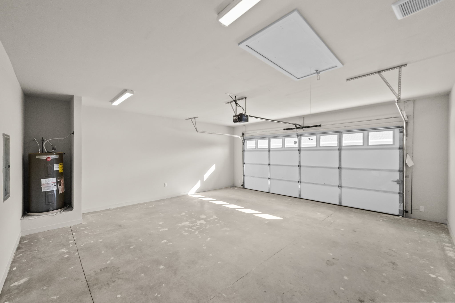
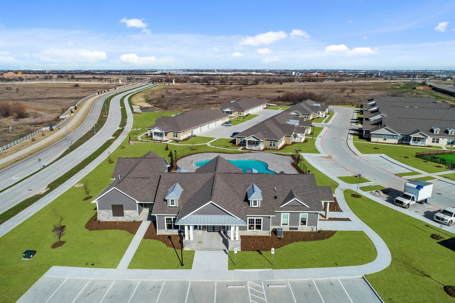
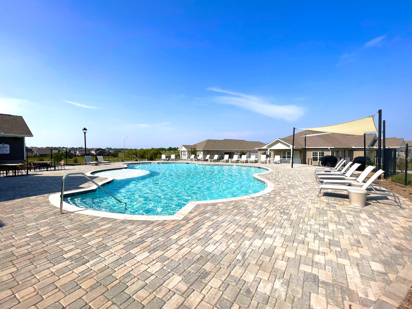
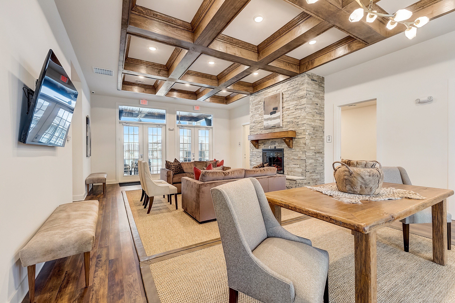
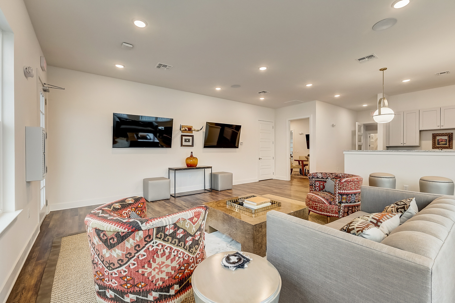
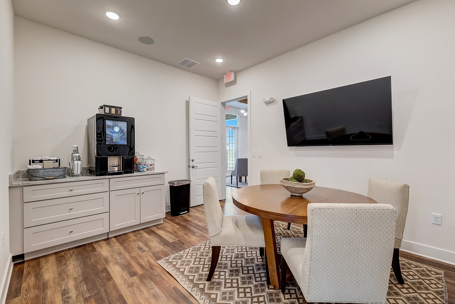
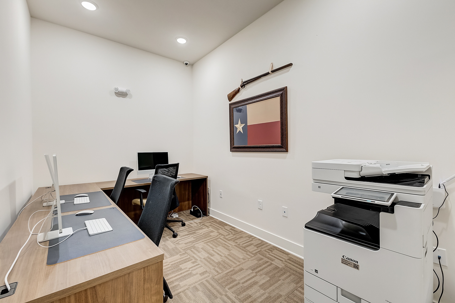
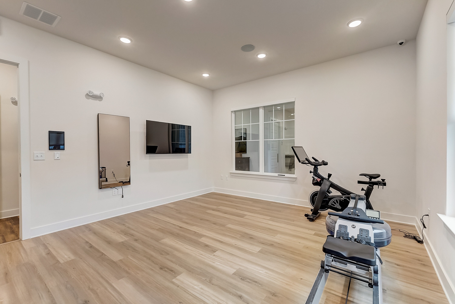
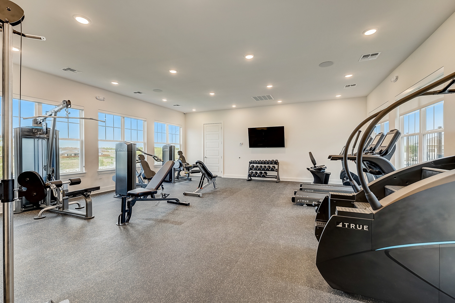
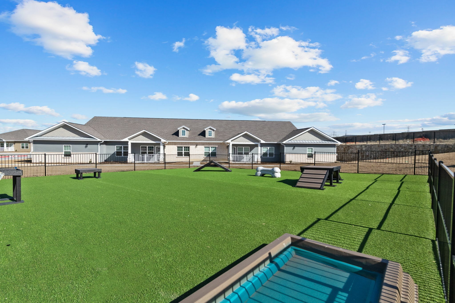
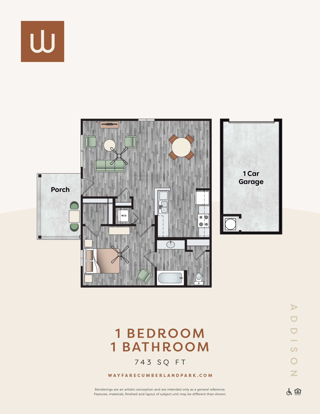
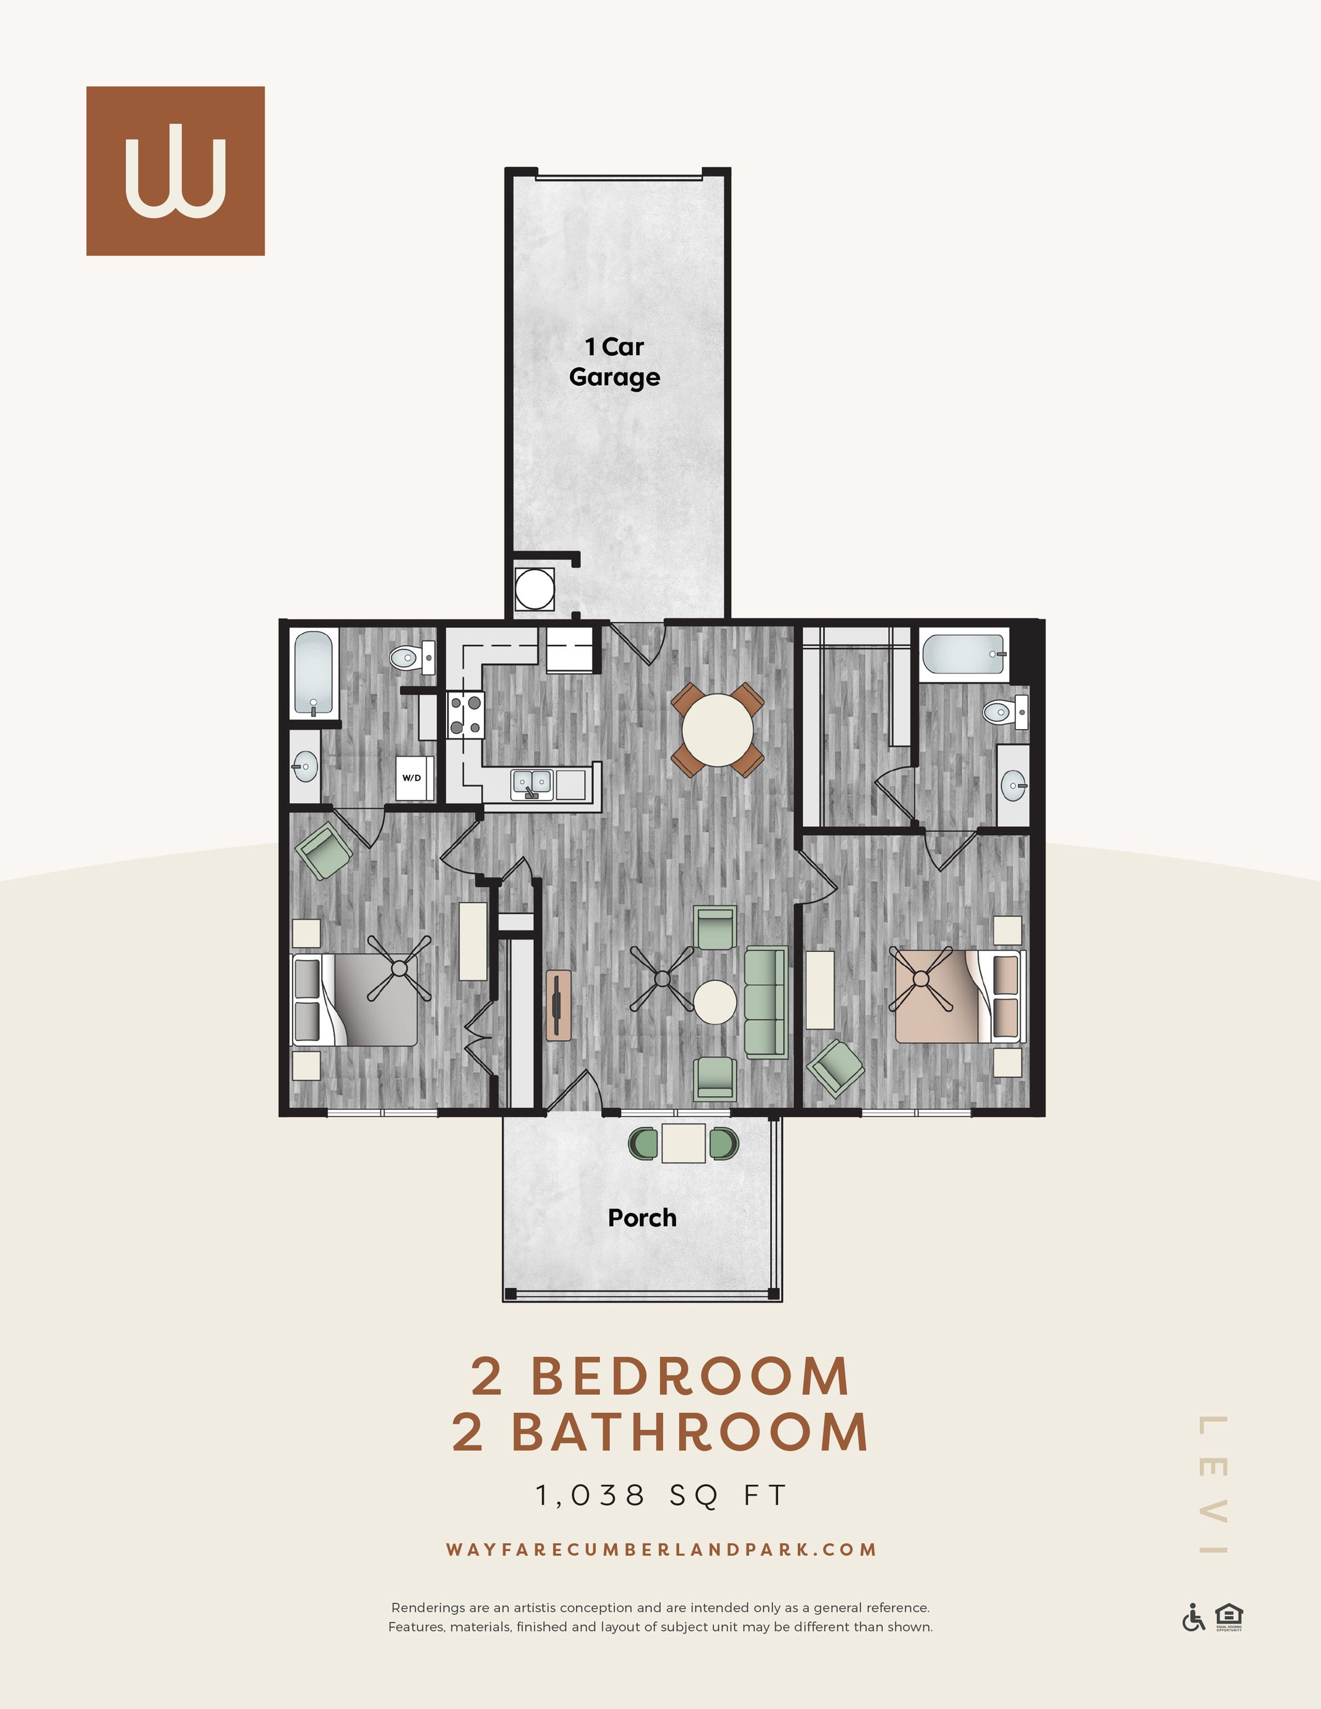
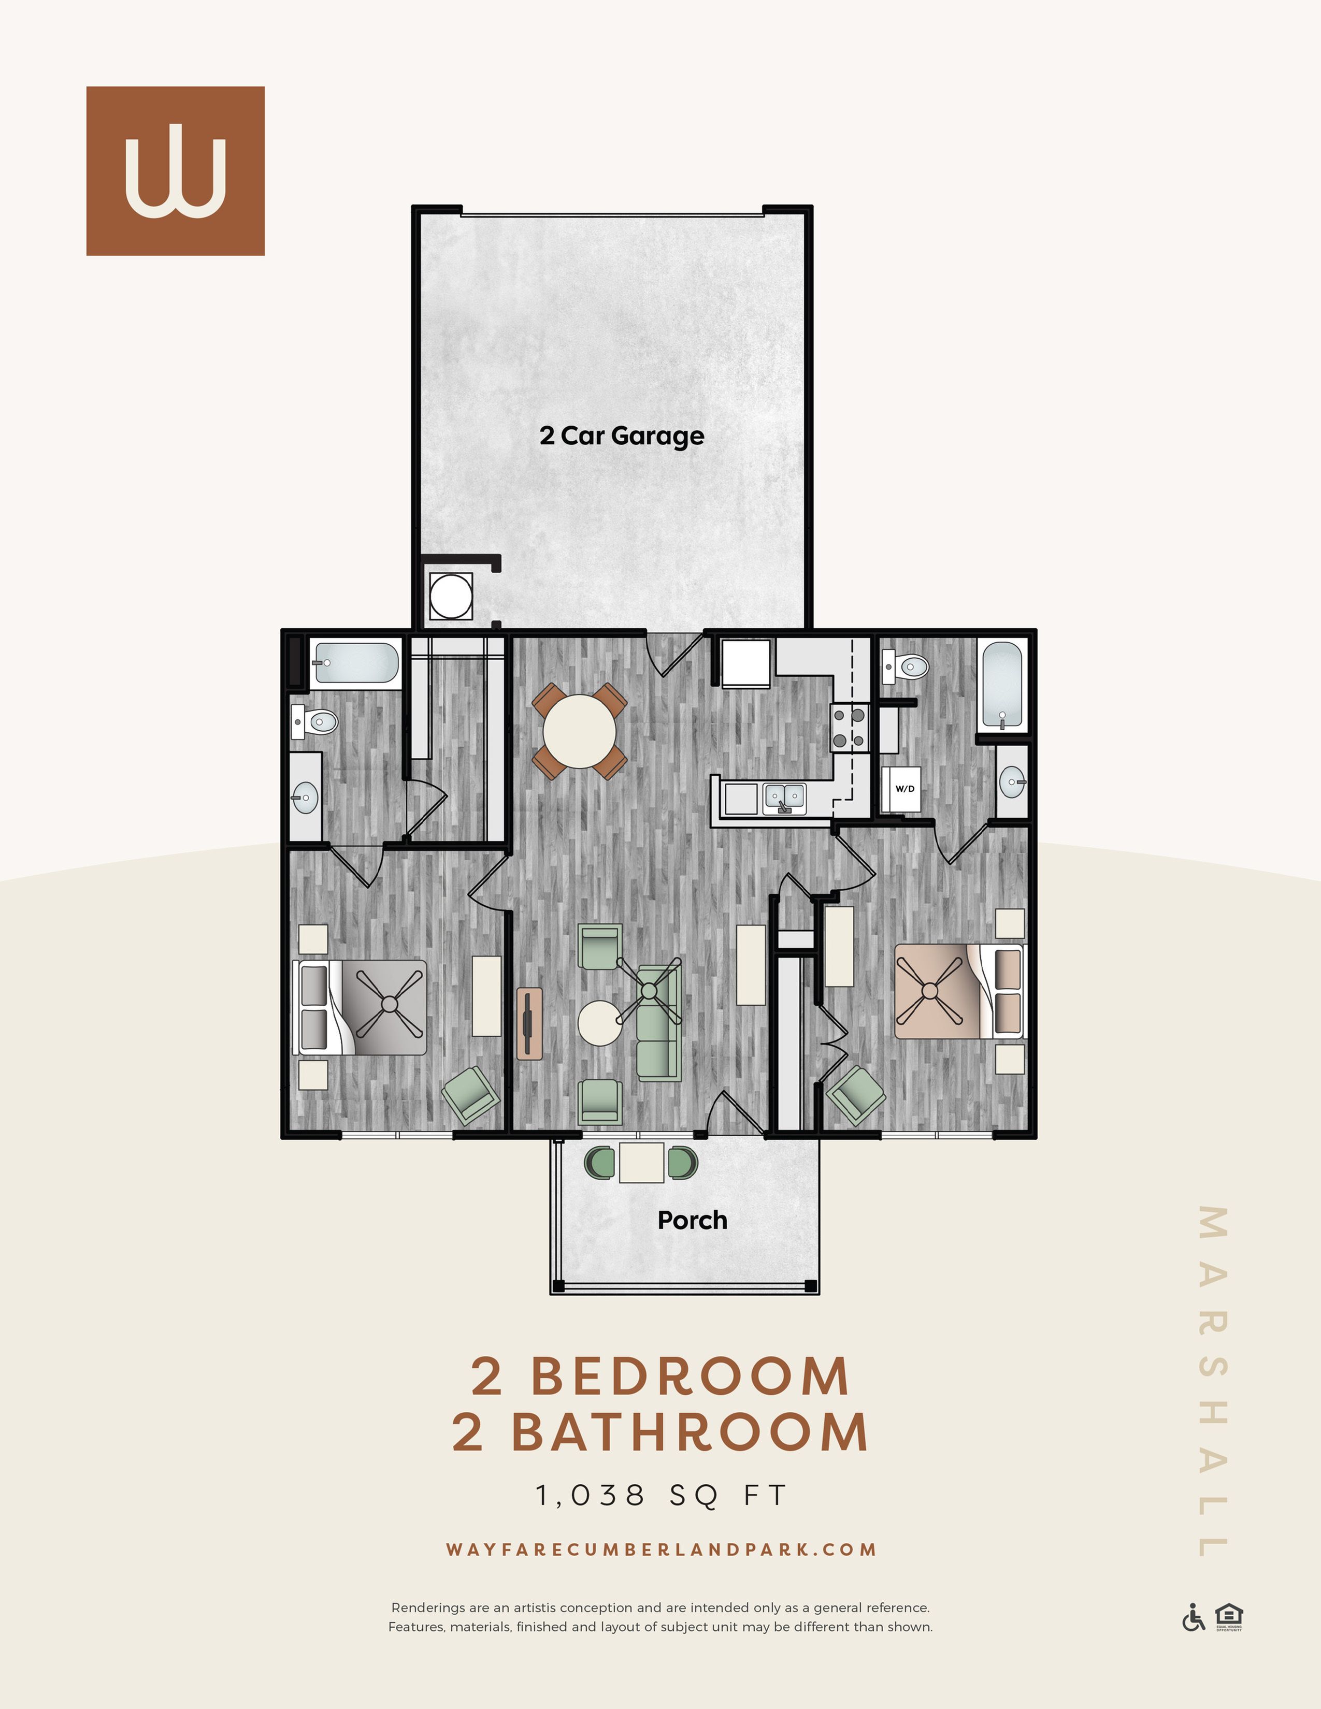
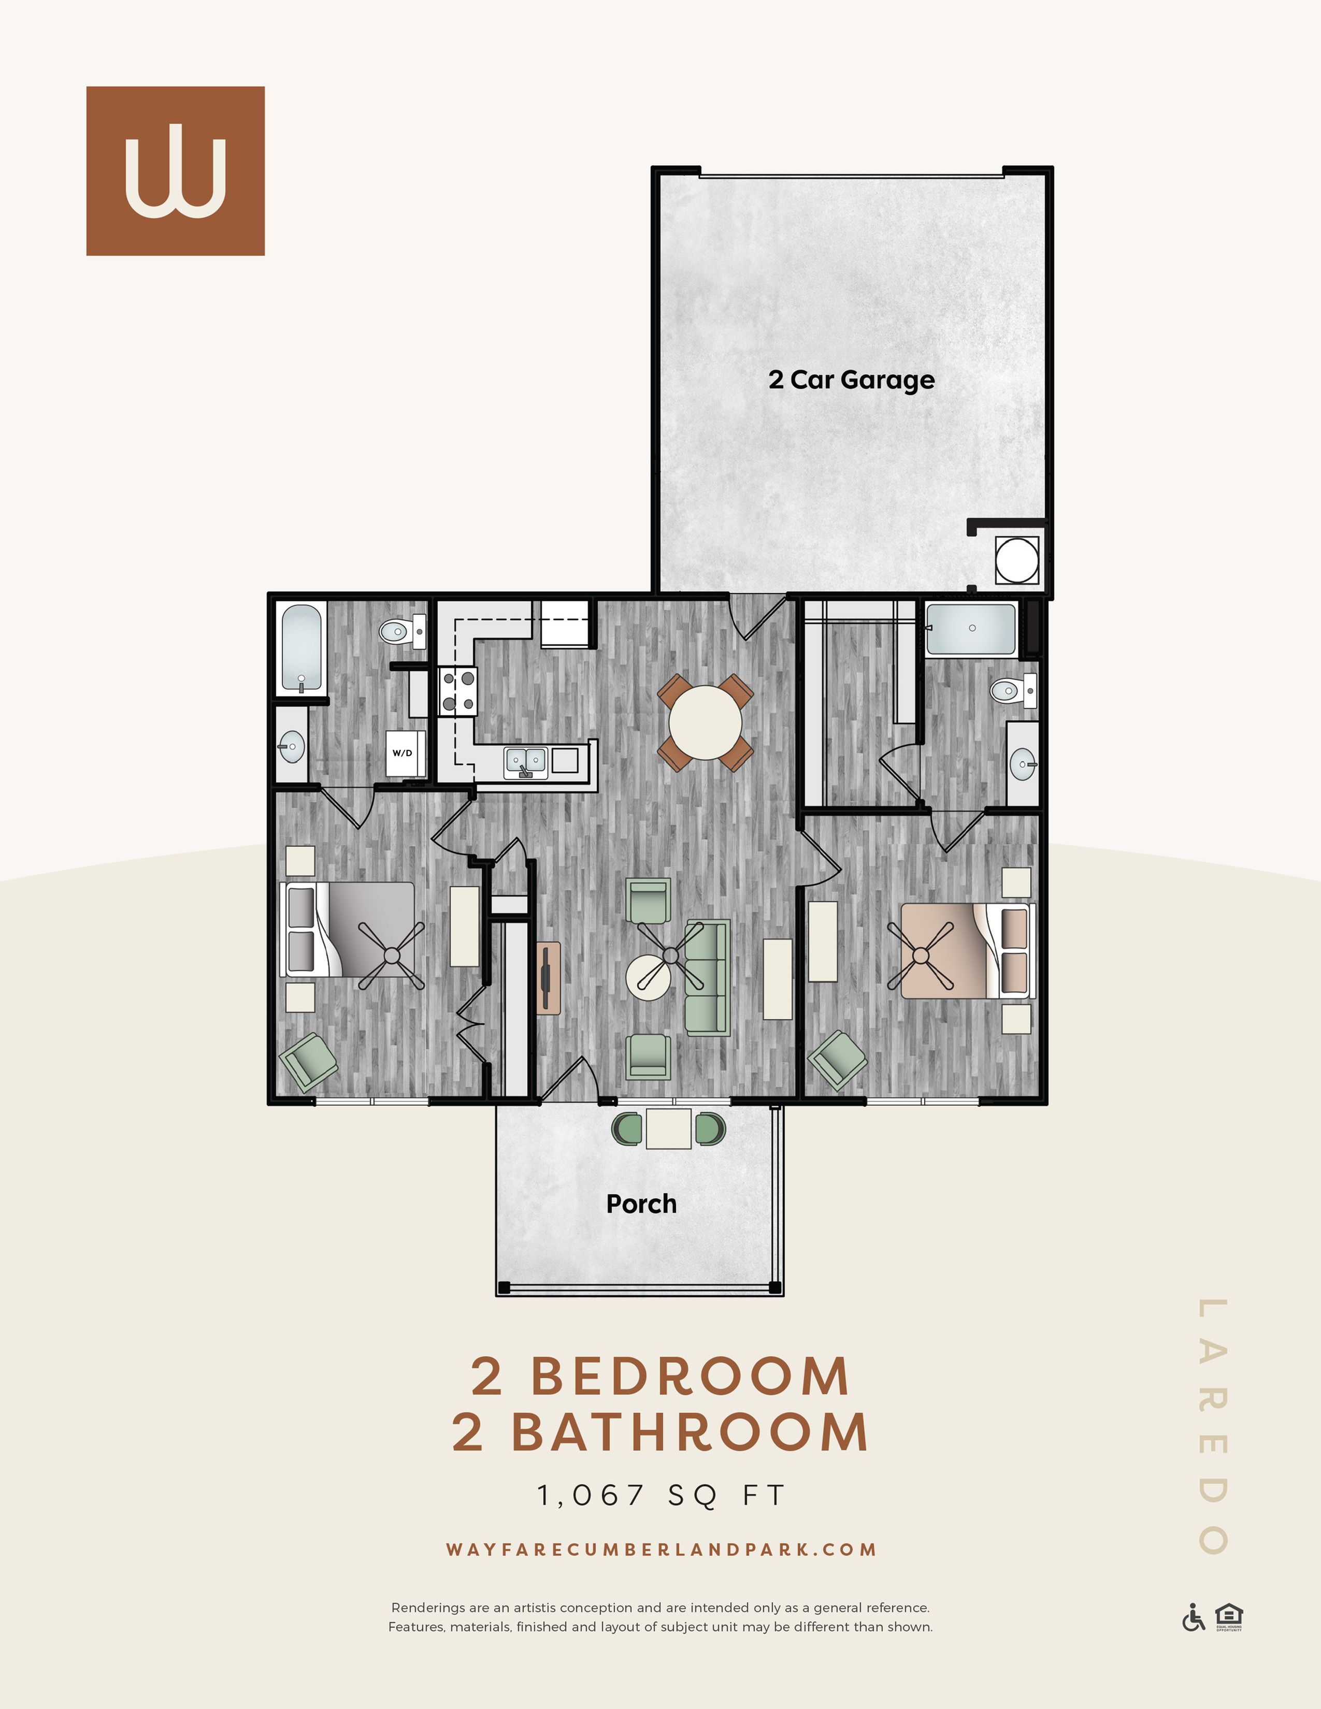
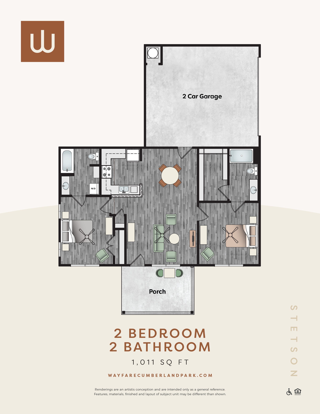
GarageApartment Ariel4 Plex Exterior6 Plex ExteriorPorchLiving AreaLiving RoomDining RoomKitchenMaster BedroomMaster BathroomMaster ClosetGuest BedroomGuest BathroomAttached GarageClubhouse ArielPoolClubhouseCommunity RoomCyber CafeBusiness CenterBamboo StudioFitnessDog Park Charming 1-bedroom floor plan with intimate porch, sleek kitchen, cozy living area, and 1-car garage, spanning 743 sq ft.Modern 2-bedroom floor plan with open living area, kitchen, and 1-car garage, totaling 934 sq ft.Chic 2 bedroom, 2 bathroom floor plan with stylish living area, modern kitchen, convenient 1 car garage, and relaxing porch, spanning 1,038 sq ft.Modern floor plan featuring 2 bedrooms, 2 bathrooms, and an open living area with stylish design; includes 2 car garage and cozy porch, total 1,038 sq ft at Wayfare Cumberland Park.Modern floor plan of a stylish apartment featuring 2 bedrooms, 2 bathrooms, a spacious living area, a well-equipped kitchen, and a 2-car garage, covering 1,067 sq ft with a charming porch.Modern floor plan featuring 2 bedrooms, 2 bathrooms, a spacious porch, and a 2 car garage, all within 1,011 sq ft of stylish living space.